Serving Eureka, CA and surrounding areas. (707) 572-3816
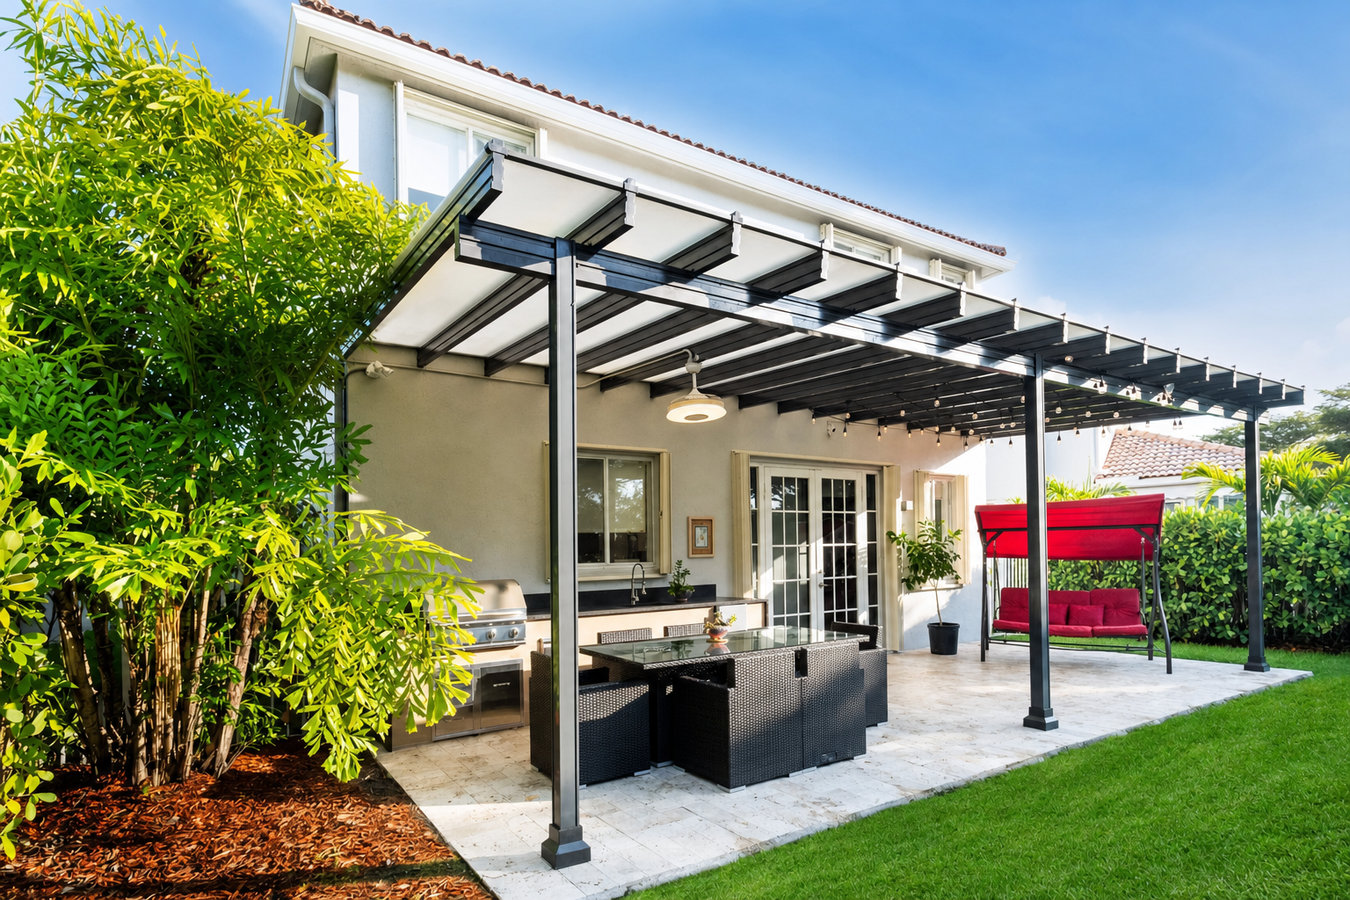
Eureka gets 40 inches of rain a year - a solid covered deck means you use your outdoor space on a drizzly Tuesday, not just the few sunny weeks the North Coast gives you.
Covered decks and patio covers in Eureka involve building a permanent roof structure over an outdoor platform - solid enough to shed the region's 40 inches of annual rain, attached to the house with a properly flashed ledger connection, and built to Humboldt County's seismic standards, with most projects taking one to three weeks of active construction after permit approval.
Most Eureka homeowners who ask about this service have a version of the same problem: they have an outdoor space - or want one - but the rain, fog, and wind make it unusable for most of the year. A covered deck solves that directly. The roof does not have to be a full enclosed room. It is the structure that makes your backyard usable on a drizzly November morning or a windy October afternoon. For homeowners who also want to block insects or keep the space more enclosed, our screened-in porches and screened decks service combines screening with the covered structure.
The ledger connection - where the cover attaches to your house wall - is the most structurally critical detail in the whole project. It is where water intrusion most often starts, and it is the point that a city inspector will check specifically. Getting it right requires the right flashing, the right hardware, and a solid wall to attach to - factors that matter more in a wet coastal environment like Eureka than they do in drier parts of California.
If your deck or patio sits empty for most of the year because Eureka's fog, drizzle, or rain makes it uncomfortable, that is the clearest sign a cover would change how you live in your home. A covered structure makes the space usable on the 200-plus days a year when it is overcast or lightly raining. If you find yourself looking out at your deck wishing you could be out there, a cover is worth a serious conversation.
Boards that feel soft underfoot, surfaces that have turned gray and splintery, or areas where water pools after rain are signs that Eureka's wet climate has taken hold. Adding a cover at the same time as a deck repair or replacement is often more cost-effective than doing them separately - and a covered deck will keep the new surface in much better shape over the years that follow.
If you already have a patio cover and water is dripping through it during rain, or you can see a gap opening where it meets the house wall, the structure is failing. In Eureka's climate, a leaking cover can drive water into your home's wall framing - a problem that gets much more expensive the longer it is ignored. A contractor can tell you whether repair is viable or whether replacement is the smarter investment.
If you are thinking about adding a deck for the first time, building it with a cover from the start is almost always smarter than adding one later. A cover designed as part of the original project integrates more cleanly with the house, costs less per square foot than a retrofit, and is engineered as a single system rather than two separate structures bolted together.
We build covered deck and patio cover structures from the permit application through the final city inspection - site assessment, design discussion, footing work, post-and-beam framing, roofing, and all finish trim. Every cover we build is designed to shed Eureka's rain load and handle the seismic conditions that come with building on the North Coast of California. For homeowners who want to add an open-frame overhead structure that lets in filtered light, our pergola installation service is the other option on the spectrum - though in Eureka's climate, a solid or semi-solid roof almost always performs better than an open lattice design.
We also build screened enclosures that work alongside covered structures. If you want a covered space that also keeps insects out, we can combine the cover framing with the screened-in porches and screened decks work as a single project. This is a popular approach for Eureka homeowners who want to use their outdoor space on evenings near the bay, where the combination of wind and insects makes an open deck uncomfortable from late afternoon onward.
Suits homeowners who already have an outdoor platform and want to add a roof structure without replacing the surface underneath.
Suits homeowners building from scratch who want both a deck surface and a solid roof designed and built together as one integrated structure.
Suits homeowners who want full rain protection - no light drizzle getting through - with a clean, finished look that complements the house roofline.
Suits homeowners who want natural light in the covered space while still keeping out rain - a good option for spaces where a dark cover would feel too enclosed.
Eureka averages around 40 inches of rain per year, with most of it falling between October and April during atmospheric river events that hit the Northern California coast hard. Wood that is not properly treated, sealed, or chosen for wet climates will start to rot faster than most homeowners expect - and that is not just an aesthetic problem. Soft, rotting wood in a structural post or beam is a safety issue. Humboldt County also sits in one of the most seismically active regions in California, which means the connections between your covered deck and your home need to be engineered to handle lateral movement, not just vertical load. Homeowners in Rio Dell, CA and Fortuna, CA face the same rain load and seismic requirements, and we build to those standards on every project across the county.
A large share of Eureka's homes were built in the late 1800s through the mid-1900s, and the existing walls on these homes vary widely in condition. Before attaching a covered structure to an older home, we assess whether the wall it is attaching to is sound enough to carry the new load - because a new cover attached to a compromised wall can reveal or worsen a pre-existing structural problem. Taking that step at the estimate stage, not mid-project, is what separates a smooth job from a costly surprise.
The Consumer Product Safety Commission publishes deck safety guidance, including ledger connection standards. Permit requirements for Eureka covered structures are handled by the City of Eureka Building Division.
We respond within one business day. We will ask about your space, your goals, and your rough budget - this helps us make sure the project is a good fit before anyone spends time on a site visit. You do not need to have all the details figured out before you reach out.
We visit your property to measure the space, assess the wall the cover will attach to, and look at any site-specific challenges like slope or drainage. In Eureka, we specifically check the condition of any existing framing or surfaces the new structure will connect to - older homes often have surprises behind the siding that are worth finding before work starts.
Once you have agreed on a design and signed a contract, we submit plans to the City of Eureka Building Division and apply for the required permit. This step typically takes one to three weeks. We give you a realistic timeline and keep you updated. No physical work begins until the permit is approved and posted at the job site.
We start with footing work and concrete, then erect the posts, beams, and roof structure - most of the visible framing goes up in one to three days. After the roofing and trim are complete, we schedule the city inspection. Once it passes, we do a final walkthrough, hand over the signed permit, and remove all construction debris from your property.
Free written estimate. We handle every permit and inspection for you.
(707) 572-3816Every covered deck we build in Eureka starts with material specifications suited to this climate - pressure-treated or composite framing, properly flashed ledger connections, and roofing rated for the precipitation load this area actually sees. What works in a drier part of California is not the starting point for a Humboldt County project.
Humboldt County sits in one of California's most seismically active zones. The connections between your covered deck and your home need to handle lateral movement, not just vertical load - and the local building code reflects that. We build to those standards on every project, which means the structure moves with the house rather than pulling away from it over time.
A significant portion of Eureka's homes were built before 1960, and the walls, foundations, and framing on these homes vary widely in condition. We inspect the attachment wall before finalizing any design - because discovering a structural problem after the cover is half-built is expensive for everyone. Catching it at the estimate stage costs nothing and saves real money.
We have been building outdoor structures on the North Coast long enough to know the permit office, the inspection process, and the site conditions that make Eureka jobs different from projects elsewhere in California. That accumulated local knowledge shows up in every detail of a covered deck build - from footing depth to ledger flashing to roof pitch.
These are not abstract credentials - they are the specific reasons a covered deck built by a contractor who knows Humboldt County will still look and perform the same way ten years from now. Local experience and local standards matter here more than they do in most places.
An open overhead structure for homeowners who want filtered light and shade - a contrast to the solid rain-blocking cover, suited to sheltered spots.
Learn MoreAdd mesh panels to your covered structure to keep insects out and create a fully enclosed outdoor room that works in Eureka's evening conditions.
Learn MoreEureka contractors book out fast - lock in your project date now and we handle the permits from start to finish.