Serving Eureka, CA and surrounding areas. (707) 572-3816
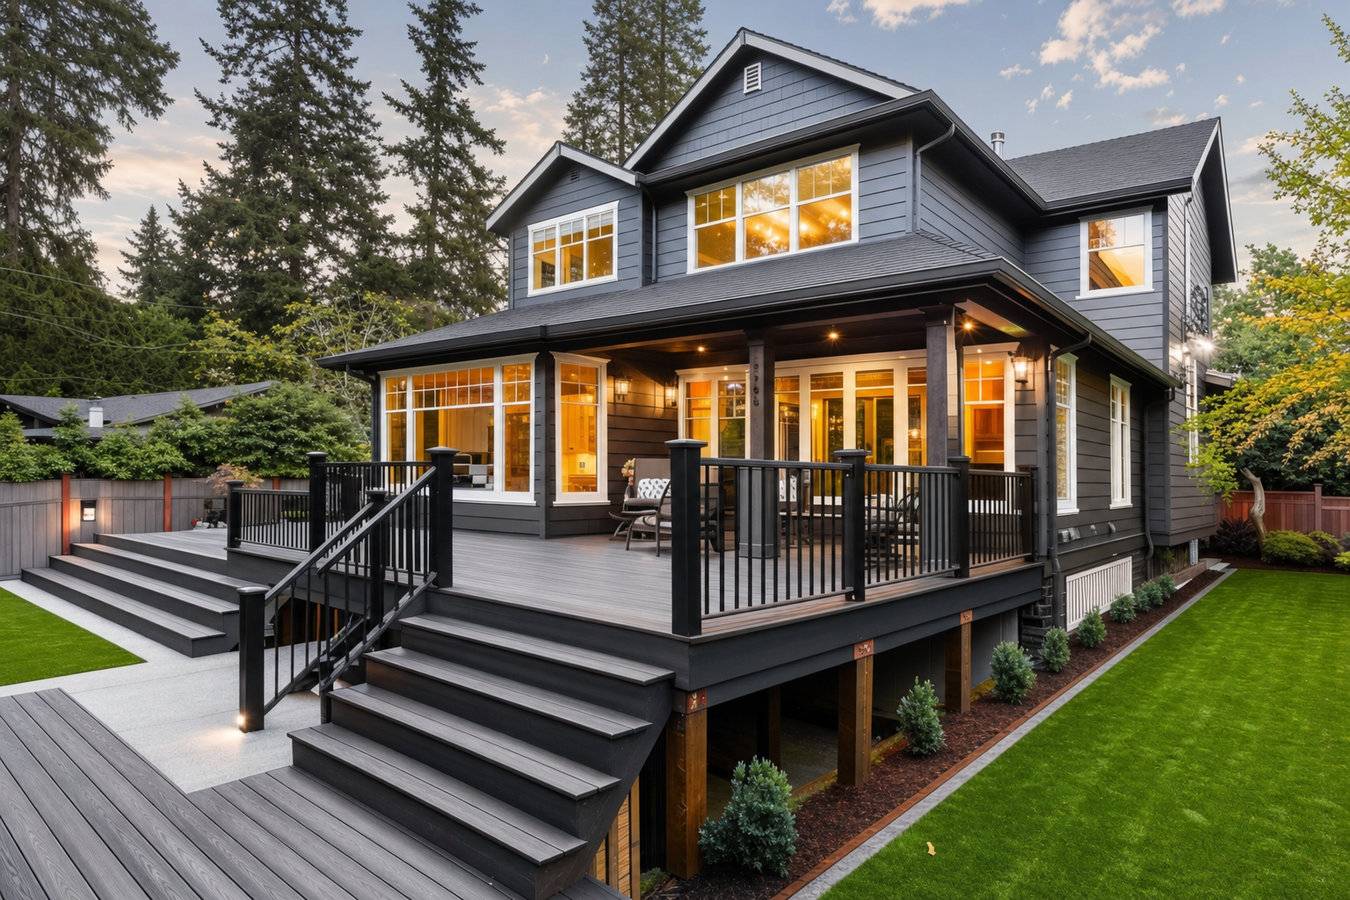
A deck designed around your yard, your home, and the way you actually live - built to handle Eureka's coastal weather from the first board to the last post.
Custom deck design and build in Eureka means a deck planned specifically for your property - your yard slope, your home's age, and how you want to use the space - with materials chosen for Humboldt County's persistent fog and rain. Most mid-sized projects take six to twelve weeks from first conversation to finished deck.
Unlike ordering a kit or hiring someone who guesses from a photo, the process starts with a site visit. We look at where the sun hits, how the ground slopes, and how the house is oriented before making a single recommendation. If you are considering composite deck installation as part of your project, we can walk through both options together - the right material choice often comes down to your maintenance tolerance and how the deck will be used day to day.
Eureka's Victorian and Craftsman homes add a layer of complexity that out-of-area contractors often miss. Attaching a new deck to a century-old structure requires inspecting the existing framing before finalizing the design - not after.
If your backyard is mostly grass, mud, or gravel you walk past but never enjoy, that is a clear signal. In Eureka, where afternoons often clear up and views of the bay or surrounding hills are genuinely beautiful, missing a usable outdoor space means missing one of the best parts of living here.
Press your foot firmly on different spots across your current deck. If any area gives slightly underfoot, moisture has compromised the wood below - a safety issue, not just cosmetic. Eureka's coastal fog accelerates this deterioration faster than in drier climates, and a deck that looks fine on the surface can have significant rot in the framing below.
If you are unsure whether your existing deck was permitted, check with the City of Eureka's building records. Unpermitted structures complicate home sales and may require removal or retroactive permitting. A custom rebuild done properly, with permits and inspections, protects your investment and gives buyers confidence.
Hot tubs, large planters, and outdoor kitchen setups are far heavier than a standard deck is designed to support without specific engineering. If you are planning any of these, a custom deck designed from the start to handle that load is far safer and more cost-effective than retrofitting an existing structure.
Every custom deck project starts with a design phase - a site visit, a conversation about how you want to use the space, and a written proposal with size, materials, railing style, and total cost before you sign anything. We handle the permit application to the City of Eureka Community Development Department, which adds two to six weeks to the start of construction but means the finished deck has a full paper trail.
For homeowners who want the longest lifespan with the least maintenance, composite deck installation is often the right call in Eureka's wet climate. For those who want flexibility to expand or reconfigure down the road, a multi-level deck built into a sloped yard can create distinct zones for dining, relaxing, and entertaining without adding square footage to your footprint.
Best for flat or gently sloped yards where you want one unified outdoor space.
Suited for sloped lots where you want distinct zones for different activities.
Natural look that can be refinished; requires a regular sealing schedule in Eureka's climate.
Built for high-moisture environments; virtually maintenance-free once installed.
Benches, planters, and pergola posts designed into the structure from the start.
We handle the full City of Eureka permit process so you don't have to.
Eureka sits directly on Humboldt Bay and receives roughly 40 inches of rain per year, with persistent marine fog that keeps surfaces damp even on days it isn't raining. That level of moisture accelerates rot, warping, and mildew in untreated wood faster than in any inland California city. A deck built here without the right materials and proper drainage design will show problems within a few years - which is why every material recommendation we make is driven by how it performs in this specific climate.
Eureka also has one of the highest concentrations of Victorian-era homes in California, and attaching a new deck to a house built in the 1890s requires a different approach than new construction. We assess the existing wall framing and foundation before finalizing any connection point - a step that matters especially in neighborhoods like Bayside and Cutten, where older housing stock and soft soils near the bay can affect how footings are set.
We respond within 1 business day. You won't be pushed to commit before we've seen the property - the first conversation is just to understand what you're hoping to build and schedule a site visit.
A builder visits your property, reviews the slope, access, and existing structure, and puts together a written proposal with size, materials, railing style, and total cost. No vague ballpark - a real number you can make a decision with.
We submit the permit to the City of Eureka on your behalf. Approval typically takes two to six weeks. We keep you updated so there are no surprises.
The build takes five to fifteen working days for a mid-sized deck. A city inspector checks the frame before it is covered. Final inspection before the deck is used - you get the paperwork to keep with your home documents.
We respond within 1 business day - no obligation, no pressure. After you submit the form, someone from our office will call to schedule a free on-site estimate at a time that works for you.
(707) 572-3816Our California contractor license is verifiable at cslb.ca.gov. We carry general liability and workers' compensation on every project, so you are covered if anything goes wrong - not just left hoping for the best.
We have been building decks in Humboldt County long enough to know what the fog and salt air do to shortcuts. Local references from Eureka homeowners are available on request.
You will see every line item - materials, labor, and permit fee - before you sign anything. If something changes during the job, you hear about it before any decision is made.
Homes near Humboldt Bay deal with salt air that corrodes standard hardware quickly. We specify fasteners and connectors rated for coastal conditions throughout the entire frame - the parts you never see are built to last.
The North American Deck and Railing Association sets the standards we build to - from joist spacing to railing load requirements. Every deck we deliver is built to pass inspection, not just look good at the start.
Low-maintenance composite boards that resist Eureka's fog and rain without annual sealing.
Learn MoreTurn a sloped lot into distinct outdoor zones for dining, relaxing, and entertaining.
Learn MorePermits, coastal-rated materials, and a written estimate before any work begins - call now or request a free on-site estimate.