Serving Eureka, CA and surrounding areas. (707) 572-3816
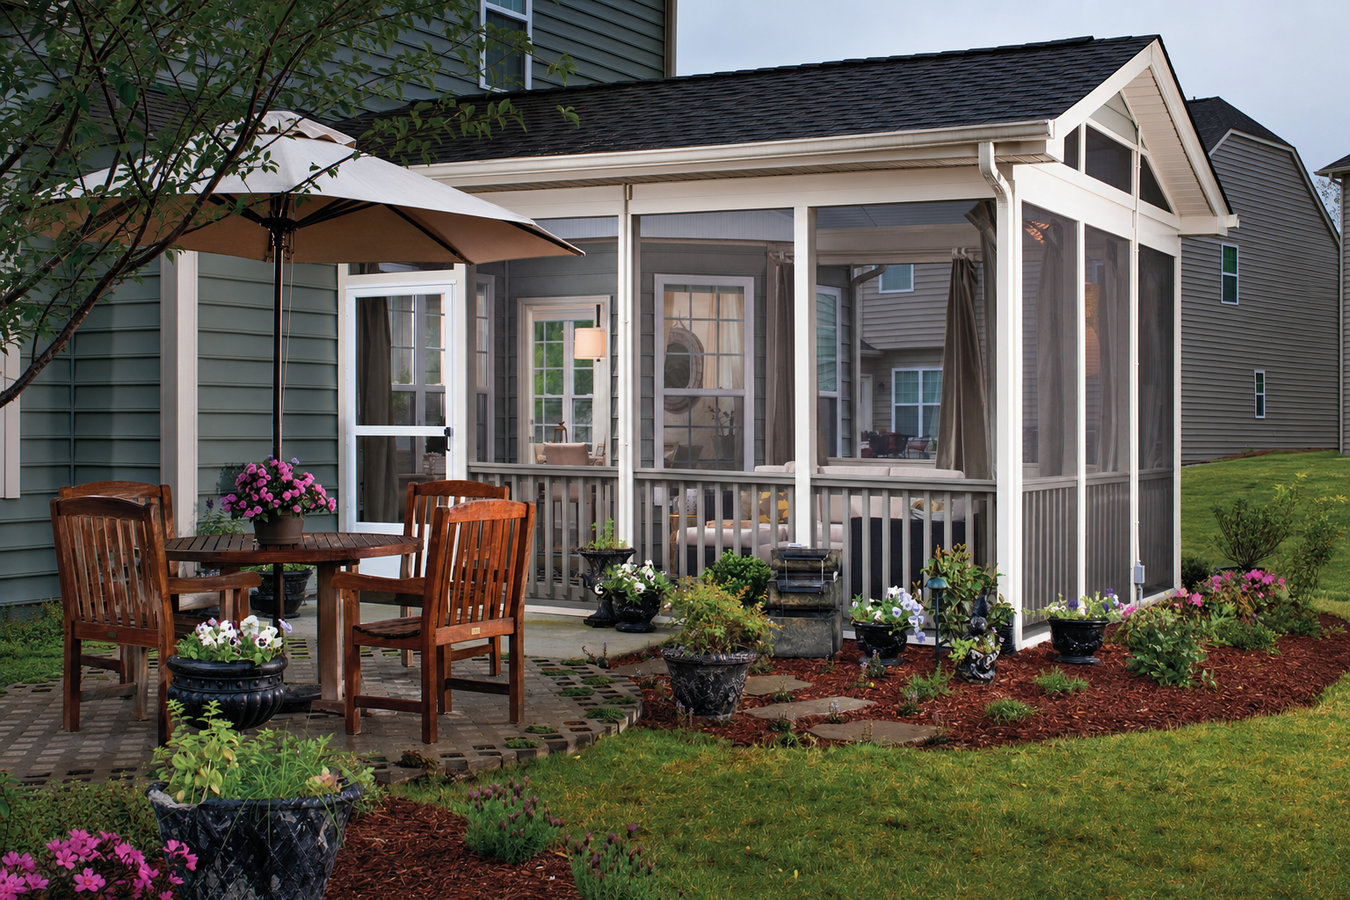
Eureka's fog and coastal wind keep most homeowners off their decks - a proper screened enclosure changes that without turning your backyard into a construction zone.
Screened-in porches and screened decks in Eureka involve enclosing an existing deck or building a new structure with a wood or aluminum frame and mesh panels - most residential enclosure projects take three to seven days of active construction, with a permit window of one to three weeks before work begins.
For most Eureka homeowners, the problem is straightforward: you have a deck or porch that sits empty because the wind off Humboldt Bay or the evening insects make it uncomfortable. Screened-in porches and screened decks solve both issues in one project. The result is an outdoor space that feels open and airy but keeps bugs out and cuts the wind enough to be usable on a typical Eureka evening. If you are also thinking about a full roof structure, our covered decks and patio covers service adds weather protection on top of the screening benefit.
The mesh and framing decisions matter more here than they do in a drier inland climate. Standard lightweight fiberglass mesh can sag and tear faster than expected when it is dealing with persistent coastal wind and humidity. Getting the material selection right from the start is the difference between an enclosure that looks the same in five years and one that needs repairs by year two.
If your deck is mostly used for storage because the wind or mosquitoes make it uncomfortable, you already have the outdoor space - you just need it to work. Many Eureka homeowners find that enclosing an existing deck transforms it from a forgotten area into the room they actually spend time in. The investment is smaller than a new addition and the impact on daily life is larger.
Dark staining along post bases, soft spots in deck boards, or paint peeling off the framing are early signs that moisture has reached the wood. Eureka's persistent coastal humidity makes this a very common finding on older structures, and it tends to progress quickly once it starts. Addressing the framing and adding a proper enclosure at the same time is often more cost-effective than handling them separately.
Eureka's summers are mild but the fog and drizzle can make open decks feel uninviting even in July. If you find yourself looking out at your deck from inside the house more often than you are actually sitting on it, a screened enclosure with a solid or polycarbonate roof panel extends your usable season by months. It is not about keeping out cold - it is about blocking the wind, the mist, and the insects.
A screened enclosure creates a contained space where small children and pets can be outside without the risk of wandering. The screen keeps insects out, which matters especially near Humboldt Bay where biting insects are most active in the evening. Many Eureka families cite this as the most practical reason they decided to enclose their deck - and one that pays off every single day.
We handle screened enclosure projects from the permit application through the final city inspection - framing assessment, material selection, construction, and cleanup. Every enclosure we build goes through a moisture-protection step before the screens go in, because framing that is not properly sealed in Eureka's climate will develop problems that are invisible until they are expensive. For projects that call for full rain protection as well as bug screening, we combine enclosure framing with the roof structures we build for our covered decks and patio covers service.
If you are starting from scratch without an existing deck, we can build the deck and enclose it as a single project. This is generally more cost-effective than adding a structure first and enclosing it later, and it produces a cleaner result because everything is engineered together rather than retrofitted. We also work alongside our pergola installation service for homeowners who want a combination of open and screened outdoor spaces in the same backyard.
Suits homeowners who already have a solid deck structure and want to add screening without replacing what is already there.
Suits homeowners building from scratch who want a finished, enclosed outdoor room designed as a single system from the start.
Suits homeowners who want to screen one or two exposed sides of a covered porch while leaving other sections open.
Suits homeowners with an existing enclosure where the door sags, drags, or no longer latches - a targeted repair without a full rebuild.
Eureka sits directly on Humboldt Bay and experiences some of the highest average relative humidity levels of any city in California - with coastal fog present most mornings throughout the year. That constant moisture is hard on any outdoor structure, which is why the framing material and protective finish your contractor chooses matters more here than it would in a drier inland city. We specify rot-resistant wood species or composite framing options and make sure any wood is properly sealed before the screens go in, because those early steps determine how the enclosure holds up over time. Homeowners in Arcata, CA and McKinleyville, CA deal with the same marine climate conditions, and we approach those projects with the same material standards.
Eureka's mild but unpredictable weather is the other key factor. The city rarely gets extreme heat or hard freezes, but the combination of wind, drizzle, and fog means that an open deck is often uncomfortable even in summer. A screened enclosure blocks wind and light rain while keeping the space open and airy - which is exactly why screened porches are so popular here. Many Eureka homeowners find they use their screened space more days per year than they expected, because it creates a comfortable buffer between indoors and the elements without the closed-in feel of a fully enclosed addition.
The North American Deck and Railing Association (NADRA) publishes standards for deck and porch enclosure construction. Permit requirements for Eureka enclosure projects are managed by the City of Eureka Building Division.
We respond within one business day. We will ask a few basic questions - the size of your space, whether you have an existing deck to enclose or are starting from scratch, and what you are hoping to use the space for. You do not need to have all the answers ready.
We visit your property to measure the space and check the condition of any existing framing. In Eureka, this step often includes a close look at deck boards and posts for moisture damage, since the coastal climate makes rot a real possibility in older structures. You will receive a written estimate before any work is agreed to.
We submit the permit application to the City of Eureka Building Division on your behalf. Approval typically takes one to three weeks. No physical work begins until the permit is approved and posted - this protects both of us and ensures the finished work is on record.
Construction on a standard deck enclosure usually takes three to seven days. After framing and screening are complete, we schedule the city inspection. Once it passes, we do a final walkthrough to confirm doors latch properly, mesh is tight, and you are satisfied - then we remove all construction debris and hand over the signed permit.
Free written estimate. No sales pressure. We handle every permit for you.
(707) 572-3816We specify framing materials suited to Humboldt County's humidity before we write a single number on an estimate. Contractors who bring inland product specs to Eureka projects produce enclosures that look fine on install day but start showing moisture problems within a few years - and we have repaired enough of those to know the difference.
We pull the permit, submit the plans, and schedule every required inspection. You do not need to visit the building department or track down paperwork. When the job is done, you get the signed permit and inspection record to keep with your home improvement files - documentation that protects you at refinance or sale.
Much of Eureka's housing stock was built in the late 1800s through the mid-1900s, and existing porch framing on these homes often has hidden rot or undersized posts. We inspect every structure we are asked to enclose before agreeing to a price - so you are not surprised mid-project by a framing issue we should have caught at the start.
We have been building outdoor structures in this specific climate long enough to know what fails here and why. That local experience shows up in material choices, post-setting depth, and frame connection details that a contractor new to the North Coast would not think to specify.
Every one of these factors comes together on a single job. When you hire someone who knows the local climate, handles the permits, and inspects what they are building on top of, you get an enclosure that holds up - not just one that looks good in photos the week it is finished.
Add a solid or semi-solid roof to your outdoor space for full rain protection on top of the screening benefit.
Learn MoreAn open overhead structure that pairs with screened panels to create a layered outdoor living area in your backyard.
Learn MorePermit slots in Eureka fill up - the sooner you lock in your project date, the sooner your deck becomes a room you actually use.