Serving Eureka, CA and surrounding areas. (707) 572-3816
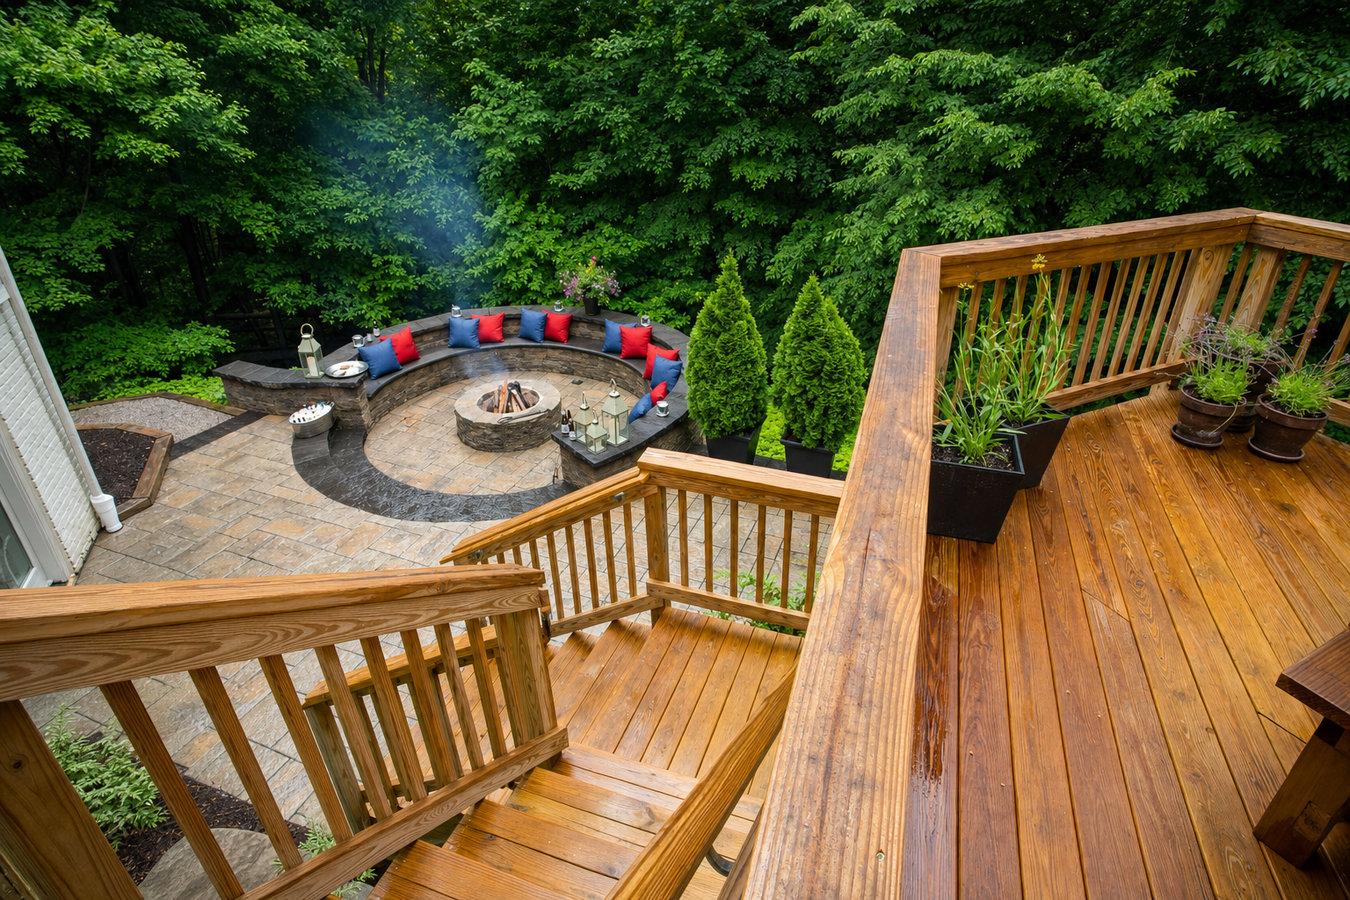
Most Eureka backyards slope away from the house and go unused. A multi-level deck steps down with your yard, turning that hillside into connected outdoor living space you actually use.
Multi-level decks in Eureka, CA are built on two or more connected platforms at different heights, each stepping down to follow the natural slope of the yard - most two-level builds take one to three weeks of construction after permit approval.
A large share of Eureka residential lots slope away from the back door, especially in hillside neighborhoods. Rather than building one tall, flat platform that towers over your yard, a multi-level design steps down with the grade - giving you distinct zones for dining, relaxing, and moving between the house and the garden. Each platform serves a different purpose, and the whole structure follows your yard rather than fighting it. Homeowners who want to add a cooking area or hot tub on one of those levels often combine this work with our custom deck design and build service to get everything designed as one integrated project.
The construction is more involved than a flat deck - taller posts, deeper footings, more structural engineering to account for the height and load between levels. It also costs more. But on a sloped Eureka lot, a single-level deck either requires a lot of fill, leaves awkward unusable space below, or sits so high off the ground it needs substantial underpinning anyway. A multi-level approach is usually the cleanest and most practical answer.
If your yard drops away steeply from the house and you've stopped trying to use it, that's the clearest sign. Many Eureka homeowners with hillside lots have a beautiful view but no comfortable place to sit and enjoy it. A deck that steps down with the slope turns that unused grade into a series of connected outdoor rooms.
If you find yourself wishing you had more space - somewhere separate for the grill, a spot for kids to play, or a quieter corner away from the main seating area - a second level is often the answer. A multi-level design lets you zone your outdoor space the same way you would zone rooms inside the house, without pushing further into the yard.
Eureka's persistent moisture means wood decks age faster here than in drier climates. If you're noticing soft spots, dark staining that doesn't dry out, or railings that move when you lean on them, those are signs the structure has been compromised. At that point, a full replacement - and an upgrade to a multi-level design - often makes more financial sense than patching.
Sometimes the problem isn't size - it's that the deck sits at an awkward height relative to the back door, or drops off abruptly with no graceful transition to the yard. A multi-level redesign can fix both at once: a comfortable landing at the door level, then steps down naturally to the yard below, making the whole back of the house feel more intentional.
We handle every phase of a multi-level deck project - site assessment, slope evaluation, permit applications with the City of Eureka Building Division, footing and post design for hillside lots, structural framing between levels, decking installation, stairs, and railings. Every hidden connection uses coastal-rated hardware - stainless steel or hot-dipped galvanized fasteners chosen specifically for Humboldt Bay's salt-air environment. Homeowners adding railing systems to each platform level often pair this work with our deck railing installation service to make sure every elevated platform meets California's safety requirements.
We also work with homeowners who want to start with the big picture and design a complete outdoor living space in one conversation. If the vision includes a multi-level deck, an outdoor kitchen, a covered area overhead, and integrated railings, our custom deck design and build service is the right starting point - so everything is engineered together rather than added piecemeal.
Suits homeowners whose yard drops away from the back door and who want two distinct outdoor zones at comfortable heights, following the natural grade.
Suits homeowners with steeply sloped lots who want multiple connected outdoor areas - each at a usable height - rather than one very tall single platform.
Suits homeowners who want the most moisture-resistant surface for Eureka's wet climate - composite boards won't rot, warp, or need annual sealing the way wood does.
Suits homeowners who prefer a traditional wood look at a lower upfront cost, with proper moisture detailing and coastal hardware to extend its life in this climate.
Eureka's residential terrain rolls and drops throughout the city - particularly in neighborhoods like Cutten and the hillside areas above Old Town. A sloped lot makes a multi-level deck more complex to build, but it also makes it the most practical answer. Single-level decks on these lots either require significant fill, leave awkward dead space underneath, or sit so high off the ground that safety and aesthetics both suffer. Multi-level decks work with the land instead of against it. Homeowners across Cutten, CA and Arcata, CA regularly face this situation, and we've built on hillside lots throughout the county.
Eureka's coastal climate adds another layer of complexity. The city averages around 40 inches of rain per year, and salt air from Humboldt Bay reaches every neighborhood in the city. Standard steel hardware - the joist hangers, post bases, and connector plates that hold a deck together - rusts faster here than almost anywhere else in California. We use stainless steel or hot-dipped galvanized hardware rated for coastal conditions on every project, because the parts you can't see are the ones that determine whether your deck lasts 10 years or 25. For authoritative information on deck construction standards, the American Wood Council publishes detailed guides on residential deck framing and hardware requirements.
We schedule a time to walk your property before putting any numbers together. We look at the slope, the condition of the wall where the deck attaches to the house, and any access challenges. This visit usually takes 30 to 60 minutes - bring your questions.
After the site visit, we put together a written proposal covering the layout, recommended materials, and a detailed cost breakdown. A reputable contractor includes the permit fee in this estimate. We reply within 1 business day of receiving your inquiry.
Once you sign a contract, we file the permit application with the City of Eureka Building Division. This typically takes one to three weeks. No physical work begins until the permit is approved - a contractor who wants to start early is cutting a corner that could cost you later.
We dig and pour the footings, let them cure, then build the frame, lay the decking boards, and install railings and stairs. A city inspector visits to verify the work matches the approved plans. We walk you through everything before we consider the job done.
Free estimate - no obligation. We reply within 1 business day.
(707) 572-3816Most of our multi-level deck projects are on hillside lots - the kind of sloped, challenging terrain that's common throughout Eureka and surrounding communities. We know how to size footings, calculate post heights, and engineer level transitions that feel natural and hold up long-term. That hands-on experience with local terrain isn't something you can substitute.
We spec stainless steel or hot-dipped galvanized hardware on every project - not as an upgrade, but as standard practice. Eureka's salt air and persistent fog destroy standard steel fasteners and connectors faster than most homeowners realize. The parts buried under the decking boards are what determine whether your deck lasts a decade or two-plus. We treat those the same way we treat what you can see.
We file the permit application with the City of Eureka Building Division, coordinate the inspection schedule, and make sure a city inspector signs off on the finished work before we call the job done. You get a fully documented deck - one that won't create problems when you sell your home or file an insurance claim. The California Contractors State License Board at{' '} cslb.ca.gov lets you verify any contractor's active license before you commit.
You receive a detailed, itemized written estimate before the permit is filed. We do not change that number unless you ask us to change the scope. One of the most common complaints homeowners have about contractors is prices that shift once work starts - we give you a fixed number and stick to it.
Taken together, these aren't just reassurances - they're the specific things that separate a deck that holds up in Eureka's climate from one that starts to fail at the hidden connection points within a few years. We build every project as if we're the ones who'll have to explain it to an inspector and to a future buyer.
Every elevated platform on a multi-level deck needs a railing that meets California's height and spacing requirements - we install compliant railing systems that hold up in coastal conditions.
Learn MoreIf you want a complete outdoor living space designed from scratch - multi-level layout, material selection, and all features in one plan - this is where that conversation starts.
Learn MorePermit slots and contractor schedules fill up once Eureka's dry season arrives - reach out now to hold your spot and get a free written estimate.