Serving Eureka, CA and surrounding areas. (707) 572-3816
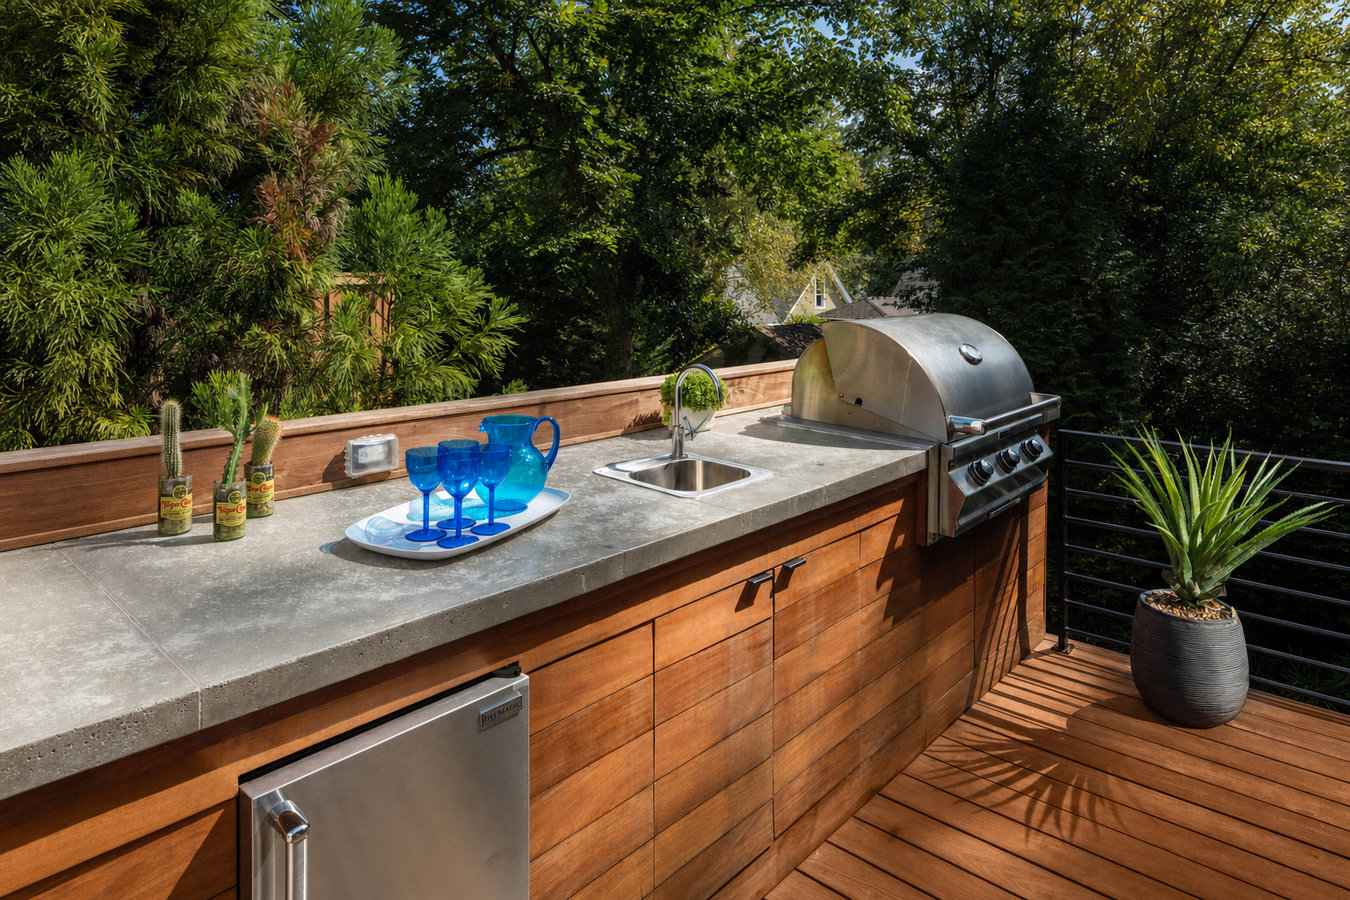
Portable grills on a concrete pad do not cut it. An outdoor kitchen deck gives you a proper workspace built for Eureka's coastal moisture - so you cook outside because it works, not despite the fact that it barely does.
Outdoor kitchen decks in Eureka combine a structurally engineered deck platform with a built-out cooking and entertaining area - sized and framed to carry the weight of appliances, counters, and built-in equipment, using moisture-resistant materials chosen for Humboldt Bay's coastal climate, with most projects taking two to six weeks of construction after permit approval.
The key difference between an outdoor kitchen deck and a standard patio deck is load. A built-in grill, stone countertops, and a refrigerator weigh dramatically more than patio furniture - and a deck framed for typical residential use will flex, settle, or fail if you add that weight without upgrading the structure beneath it. Homeowners in Eureka who want a beautiful outdoor cooking space and also want the area protected from rain overhead often combine this work with our custom deck design and build service to get the full outdoor room in one integrated project.
Eureka averages around 40 inches of rain per year, and coastal fog keeps surfaces damp even when it is not raining. That makes material selection the most consequential decision in any outdoor kitchen deck project on the North Coast. We specify composite decking, stainless steel appliances, and sealed stone or tile surfaces specifically because of how this climate treats anything that absorbs moisture.
If your outdoor cooking setup is a freestanding grill on a concrete pad with no counter space, no shade, and nowhere to set things down, you have outgrown it. An outdoor kitchen deck gives you a proper workspace so you are not running back inside every few minutes. If outdoor cooking feels like too much work to be worth it, that is a clear sign the setup is the problem.
In Eureka's damp climate, wood decks that were not built with moisture-resistant materials or have not been maintained can develop soft spots, dark staining, or boards that feel spongy underfoot. Adding heavy appliances and counters to a compromised deck is a safety risk. If you notice these signs, have a contractor assess whether the structure can support an outdoor kitchen addition or whether a full rebuild makes more sense.
Standard residential decks are typically built to hold people and furniture - not the concentrated weight of a built-in grill, stone countertops, and a refrigerator. Signs that your current deck may not be up to it include visible flex when you walk near the edges, posts that look undersized, or a deck that was built without a permit. Do not add kitchen weight to a structure that was not designed for it.
Eureka's summers are mild and beautiful, but the fog and drizzle can make outdoor entertaining feel impractical much of the year. A well-designed outdoor kitchen deck - with a roof structure or pergola overhead and a layout that accounts for the prevailing wind off the bay - can extend your usable outdoor season significantly. If you keep retreating inside when the fog rolls in, the right setup could change that.
We handle every phase of an outdoor kitchen deck project - site assessment, design conversation, permit applications with the City of Eureka Building Division, structural framing engineered for the additional load, decking installation, and coordination with licensed plumbers and gas fitters for any water or gas connections. Every structural decision is made with Humboldt County's seismic requirements and coastal moisture in mind. Homeowners who want to add a covered overhead structure to the outdoor kitchen space often pair this work with our multi-level decks service for a more complex outdoor living layout.
We also work with homeowners who are starting from scratch and want the whole outdoor living space designed as one cohesive project. If you want a custom outdoor room that includes the kitchen deck, an overhead structure, seating areas, and potentially a second deck level, our custom deck design and build service is the right starting point for that conversation.
Suits homeowners starting fresh who want a deck platform and outdoor kitchen designed together as a single engineered structure from footings to countertops.
Suits homeowners who have a structurally sound existing deck and want to add the kitchen structure on top - pending a contractor assessment confirming the framing can handle the load.
Suits homeowners who want the most moisture-resistant decking option available - ideal for Eureka's 40 inches of annual rain and persistent coastal fog.
Suits homeowners who want the outdoor kitchen combined with a pergola or covered roof overhead - creating a usable space even when the North Coast weather is less cooperative.
Eureka sits on Humboldt Bay and experiences some of the most consistently damp conditions of any city in California. Fog rolls in most mornings and evenings, and surfaces stay wet even on days without rain. Materials that work fine in Sacramento or Redding will rot, rust, or degrade in Eureka within a few years if they are not selected specifically for this climate. That is why every outdoor kitchen deck we build here uses composite decking, stainless steel appliances, and sealed stone or porcelain tile counters rather than materials that absorb moisture. Homeowners in McKinleyville, CA and Fortuna, CA face the same North Coast conditions, and we build to the same standards on every project across Humboldt County.
Eureka also sits near the Cascadia Subduction Zone, making Humboldt County one of the most seismically active regions in the continental United States. Outdoor kitchen decks here need anchoring and structural connections that go well beyond what is required in lower-risk parts of California - deeper footings, stronger post-to-beam hardware, and seismic-rated connectors throughout. The City of Eureka Building Division inspects for these requirements on every permitted project, which is one of the strongest reasons to always pull a permit. For homeowners who want to understand the seismic risk specific to this region, the USGS Earthquake Hazards Program is the authoritative source. Older Eureka lots also frequently have uneven grades and mature tree roots that a less attentive contractor would discover mid-project rather than before the first shovel goes in - we assess these conditions during the site visit, not after signing a contract.
We ask about your yard, your rough ideas, and your budget range. This is not a sales pitch - it is us figuring out whether the project is a good fit and gathering enough information to schedule a site visit. Be straightforward about your budget; it helps us give you realistic options. We reply within one business day.
We walk your yard, take measurements, and check for local factors that affect the build - grade, drainage, proximity to gas and water lines, and soil conditions. After the visit, expect a written estimate that breaks down materials and labor in detail. Good estimates take time; a rushed quote is often a less accurate one.
Once you sign a contract, we submit permit applications to the City of Eureka Building Division. This is also when final design decisions get locked in - materials, appliance choices, layout. Permit review in Eureka can take several weeks, so this phase requires patience. We keep you updated on where things stand.
Framing, decking, kitchen structure, and finishing details happen in sequence - with licensed plumbers and gas fitters handling their own rough-in work. A city inspector signs off on the completed project before we consider it done. We walk you through everything and provide any maintenance guidance for your specific materials before we leave.
We cover all of Humboldt County, handle every permit from start to finish, and reply within one business day. No obligation, no pressure.
(707) 572-3816Every material choice we make on an outdoor kitchen deck is driven by how it performs in this specific climate - not how it looks in a catalog. Composite decking, stainless steel appliances, and sealed stone surfaces are our defaults here because Humboldt Bay's fog and salt air will find the weak points in anything that absorbs moisture. A deck that looks great on day one but deteriorates within a few years is not a deck we want our name on.
The City of Eureka Building Division requires permits for deck construction and additional permits for gas and plumbing trades. We manage the building permit from application through final city sign-off. Licensed plumbers and gas fitters pull their own permits for their work. You should never have to navigate the city yourself on a project like this - that is part of what you are hiring us for.
Outdoor kitchen equipment - built-in grills, stone countertops, refrigerators - is far heavier than patio furniture, and a standard residential deck frame is not built for it. Every outdoor kitchen deck we design starts with the load calculation, not the surface material. The framing underneath is what determines whether the deck performs safely for decades or starts to flex and settle within a few years. The North American Deck and Railing Association standards inform our framing approach on every project.
Humboldt County's seismic risk is real, and it directly affects how outdoor structures need to be anchored and connected. Every outdoor kitchen deck we build uses post footings, hardware, and post-to-beam connections rated for seismic movement. This is not an upgrade - it is how we build in this region. When a permitted deck passes a city inspection in Eureka, it means these requirements have been independently verified.
Outdoor kitchen decks are complex projects in any market. In Eureka, the climate, the seismic requirements, and the permit process make them more demanding than in most places - and that is exactly why local experience matters here more than a low quote from a contractor who has never worked on the North Coast.
Create separate outdoor zones on different levels - a practical layout for Eureka lots with grade changes or homeowners who want distinct cooking, dining, and seating areas.
Learn MoreStart from scratch with a fully custom outdoor living space - ideal for homeowners who want the kitchen deck, overhead structure, and seating areas designed together as one cohesive project.
Learn MoreGood contractors on the North Coast book out fast - reach out now to hold your spot before the spring rush and get a detailed written estimate.